
Loft Conversions in London — Turn Unused Space Into a Room You Love
Your loft is probably the biggest unused space in your home. Converting it into a bedroom, a home office, or a bathroom can add tens of thousands of pounds to your property value and make your home feel completely different — without losing a single square metre of garden. MIK Constructions Group has completed loft conversions on properties across London, from Victorian terraces in East London to 1930s semis in Surrey. We handle everything — structural engineering, planning, construction, electrics, plumbing, and finishing — so you deal with one team from start to finish. Every loft conversion starts with a free on-site survey. We check your loft’s suitability, advise on the best conversion type for your property, and give you a clear fixed-price quote. All our work is fully insured and backed by a one-year workmanship warranty.
- 1-year workmanship warranty
- Free on-site inspection
- Fully insured & 5-star rated
- Fixed-price written quote
Get a Free Quote
Tell us about your bathroom — we’ll respond the same day.
No spam, ever. Replies in a few working hours.
Your loft is probably the biggest unused space in your home. Converting it into a bedroom, a home office, or a bathroom can add tens of thousands of pounds to your property value and make your home feel completely different — without losing a single square metre of garden. MIK Constructions Group has completed loft conversions on properties across London, from Victorian terraces in East London to 1930s semis in Surrey. We handle everything — structural engineering, planning, construction, electrics, plumbing, and finishing — so you deal with one team from start to finish. Every loft conversion starts with a free on-site survey. We check your loft’s suitability, advise on the best conversion type for your property, and give you a clear fixed-price quote. All our work is fully insured and backed by a one-year workmanship warranty.
- 1-year workmanship warranty
- Free on-site inspection
- Fully insured & 5-star rated
- Fixed-price written quote
Loft Conversion Types We Build Across London
The right loft conversion depends on your roof type, headroom, and what you want to use the space for. Here is what we build.
Velux Loft Conversion
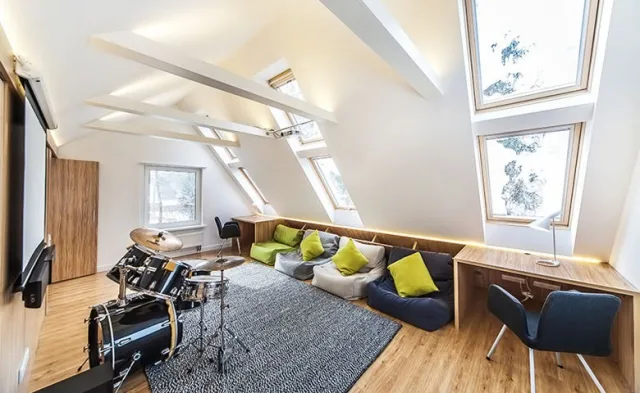
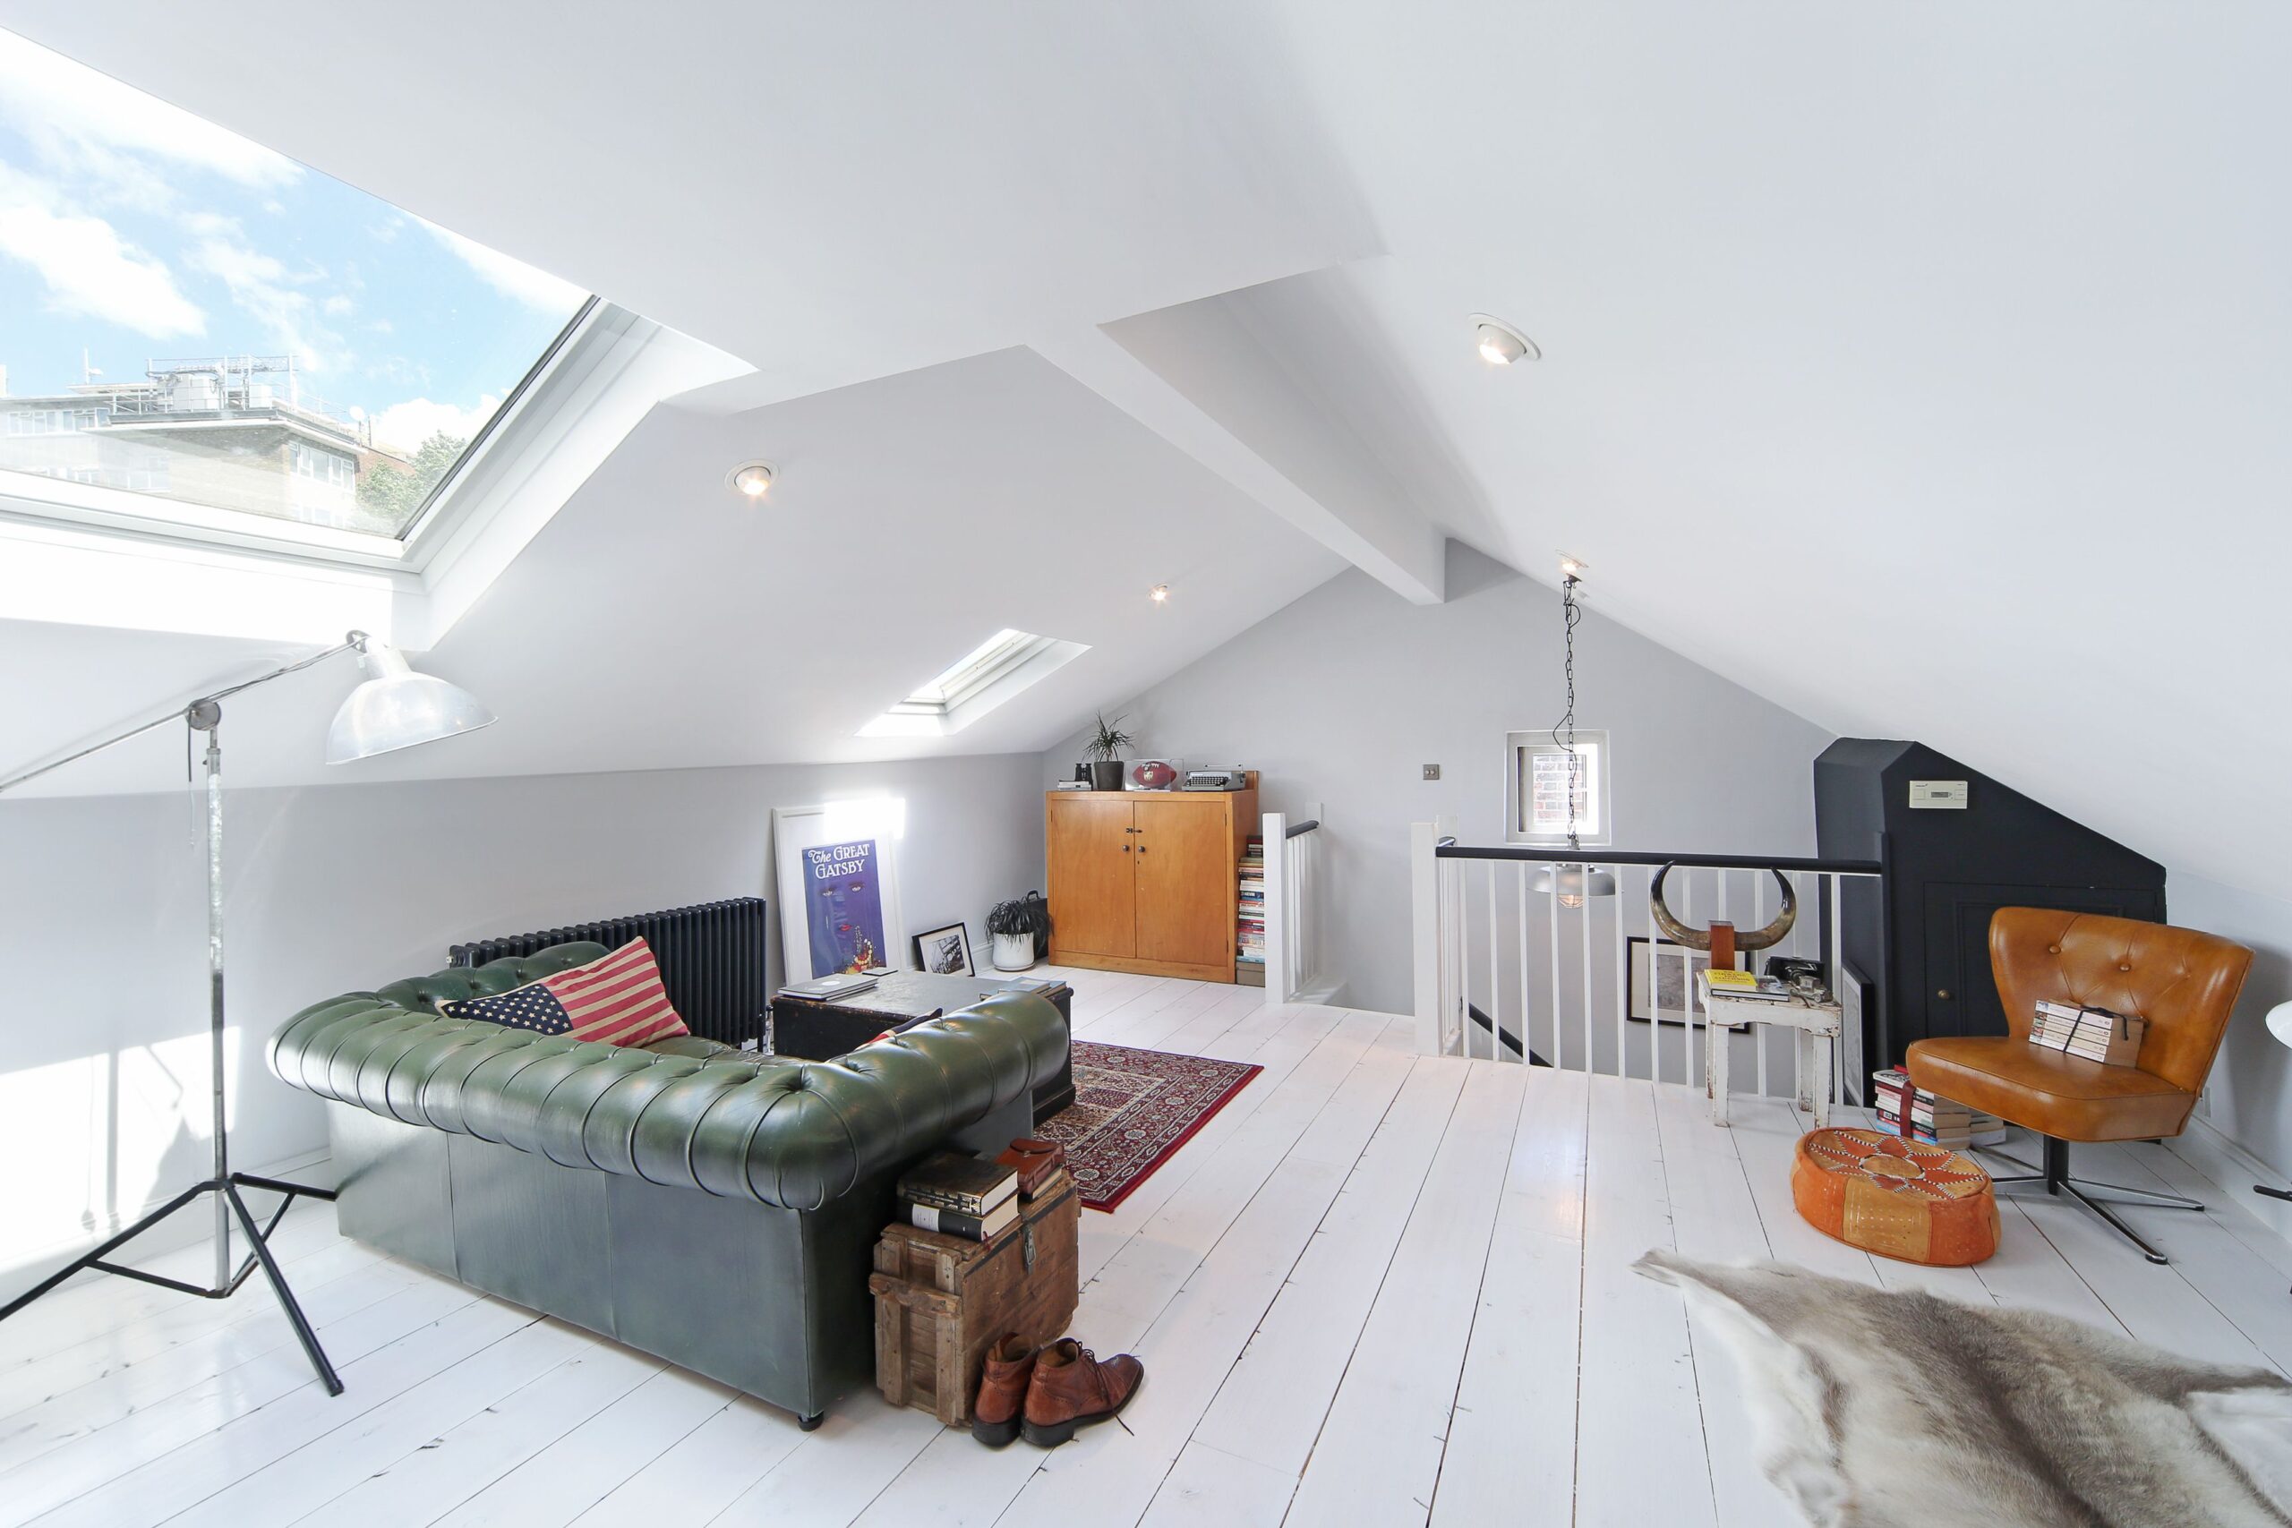
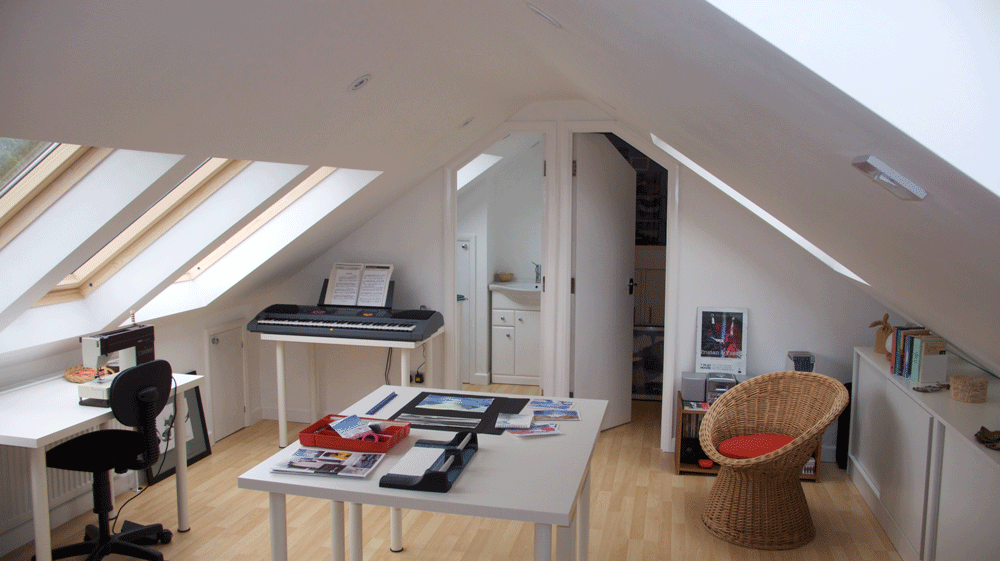
The most affordable option. We strengthen the floor, install Velux roof windows, and create a habitable room without changing the roofline. Ideal where headroom is already sufficient, typically 2.2 metres or more.
Dormer Loft Conversion
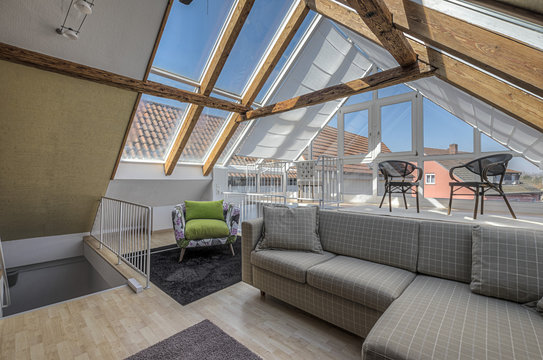
The most popular choice in London. A dormer extends out from the roof slope, adding significant headroom and floor space. It can be built to the rear of the property, keeping the front elevation unchanged, and usually does not require planning permission.
Hip-to-Gable Loft Conversion
Common on semi-detached and detached homes with a hipped roof. We convert the sloping hip end into a vertical gable wall, greatly increasing the usable floor area. Often combined with a rear dormer for maximum space.
Mansard Loft Conversion
The most substantial option, involving a near-vertical rear wall and a flat roof with a slight pitch. Mansard conversions require planning permission but deliver the most internal space of any loft conversion type.
L-Shaped Dormer
An L-shaped dormer combines a rear dormer with a side dormer over a rear extension, creating a large open-plan loft space. Very popular on Victorian terraces and perfect for a master bedroom suite with an en suite.
- Ready when you are
Not Sure Which Type Suits Your Property?
We Will Advise — Free Site Visit, No Pressure
Loft Conversion Cost in London — What to Budget
Loft conversion costs depend on the type of conversion, the finish level, and how much structural work is involved. Here are typical figures for London.
Velux loft conversion
–
£15,000 to £25,000
Dormer loft conversion
–
£30,000 to £55,000
Hip-to-gable conversion
–
£35,000 to £60,000
Mansard conversion
–
£45,000 to £75,000+
L-shaped dormer
–
£40,000 to £70,000
Note! All prices include structural work, insulation, windows, electrics, plastering, and staircase installation. Bathroom or en suite addition is quoted separately.
Why Choose MIK Constructions for Your Loft Conversion
Structural Engineers on Every Project
Every loft conversion requires structural calculations and drawings. We work with qualified structural engineers and ensure all work meets building regulations before and after construction.
Planning and Building Regulations
We advise on whether your conversion needs planning permission and, where required, handle the application on your behalf. All our loft conversions are signed off with a completion certificate.
Complete Finish — Ready to Move Into
We do not hand over a shell. Every loft conversion we build is finished to a habitable standard — plastered, decorated, with flooring, lighting, and a staircase installed.
Minimal Disruption
Most of the structural work is done from outside or via the loft hatch, keeping the rest of your home usable throughout the build.
Local and Reliable
We are based in East and South London and know the area well. We show up when we say we will and keep you updated throughout the job.
Join Hundreds of Happy London Customers


Posted on Google
 Amanda McGrath
Trustindex verifies that the original source of the review is Google.
Umer and his team have been fantastic and nothing was too much trouble. They were super quick, very tidy and very efficient. They helped me update my flat, doing everything from painting, tiling, plumbing and general all round maintenance, keeping me updated with photos and videos as they went along. Would highly recommend them.Posted on Google Warid MehmoodThanks for your Great work MIK team. Your team was trully professional through out till the completion of our project. Thanks again to MIK construction Group & to their all team . Members. 👍 From .SurreyPosted on Google
 Muhammad BilalThe team is highly professional. I hired them for Kitchen remodeling in London. Great job done in time as per company’s commitment to quality.Posted on Google
 Sunnyhoney LondonVery professional and supportive people. Always give you best advise. Highly recommendedPosted on Google
 Rimsha IrfanI recently hired MIK Construction for a home renovation project, and I couldn't be more pleased with the results! From start to finish, their team was professional, efficient, and highly skilled. They paid great attention to detail, ensuring everything was done to the highest standard. Communication was seamless throughout the project, and they kept me informed every step of the way. The work was completed on time and within budget, exceeding my expectations. If you're looking for a reliable and trustworthy construction company, I highly recommend MIK Construction Group Ltd. Thank you for transforming my home into exactly what I envisioned!
Loft Conversions Across London — Areas We Cover
Serving All London Areas — Call (+44) 7888 256764 to Check Your Postcode
East London
Stratford, Shoreditch, Hackney, Canary Wharf, Walthamstow, Bow
South London
Brixton, Peckham, Clapham, Greenwich, Wimbledon, Croydon
West London
Kensington, Chelsea, Notting Hill, Ealing, Hammersmith, Shepherd's Bush
North London
Camden, Islington, Hampstead, Highgate, Finsbury Park, Tottenham
- Ready when you are
Covering All London Postcodes — Call to Check Your Area
Direct line — no call centres, no chasing. Real answers in minutes.


Answers to the Questions We Hear Every Day
Still have a question? Call us on (+44) 7888 256764 — we are always happy to help
Does a loft conversion add value to my home?
Yes. In London, a loft conversion typically adds 15 to 25 percent to a property’s value. Adding a bedroom — especially with an en suite — delivers the best return.
Do I need planning permission for a loft conversion in London?
Most dormer and Velux conversions fall under permitted development and do not need planning permission, as long as they meet certain size and design criteria. Mansard conversions and properties in conservation areas usually require a planning application. We advise you on this at your free survey.
How long does a loft conversion take?
A Velux conversion typically takes four to six weeks. Dormer and hip-to-gable conversions usually take eight to twelve weeks. Mansard conversions can take twelve to sixteen weeks or more.
How do I know if my loft is suitable for conversion?
The main factor is headroom — you need at least 2.2 metres from the floor joists to the apex of the roof. We check this and assess the structural condition of your roof during the free site survey.
Will I need to move out during the loft conversion?
No. Most of the build process takes place from the outside or via the existing loft hatch, so your daily life is largely unaffected. There will be some noise and dust, which we keep to a minimum.
What building regulations apply to loft conversions?
All habitable loft conversions must comply with building regulations covering structural stability, fire safety, insulation, ventilation, and staircase design. We manage all building control notifications and sign-off as part of the project.
Can you add a bathroom to a loft conversion?
Yes. We regularly add en suites and shower rooms to loft conversions. Our team handles all the plumbing and electrical work required.
What type of staircase is used for a loft conversion?
We design the staircase to fit the available space in your home, which often means a space-saving alternating tread or a compact straight stair. We will show you the options that work for your layout before we commit to a design.
What is the difference between a dormer and a mansard loft conversion?
A dormer is a box-shaped extension from the existing roof slope, while a mansard involves rebuilding the entire rear roof slope to near-vertical, creating significantly more space. Mansards need planning permission; most dormers do not.
Is a loft conversion better than a house extension?
It depends on your needs. A loft conversion is typically cheaper per square metre and does not take up garden space, making it ideal for adding a bedroom or office. A ground floor extension is better for expanding living or kitchen space. We can advise on the best option for your property.
Book your free inspection.
Ready to Convert Your Loft? Call (+44) 7888 256764 — Free Survey, Fixed Price
Phone/Whatsapp
(+44) 7888 256764
info@mikconstructionsgroup.co.uk
Office 1
Office No. 7495, 321-323 highroad, Chadwell heath, Essex, London RM6 6AX UK
Office 2
28A Hoylake Gardens Mitcham Surrey CR4 1ET
Get a Free Quote
Tell us about your loft — we’ll respond the same day.
No spam, ever. Replies in a few working hours.